
394 Tupelo Lake Drive | Summerville | $670,000
SHOW DETAILS
394 Tupelo Lake Drive
Summerville, SC 29486
$670,000
2
BEDS
2.5
BATHS
2,490
SQ. FT.
394 Tupelo Lake DriveSummerville, SC 29486
For SALE
Single Family
ACTIVE
$670,000
EST. 1,686.55/MO CALCULATE
2
BEDS
2.5
BATHS
2,490
SQ. FT.
Property Description
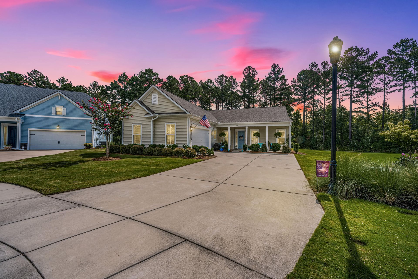
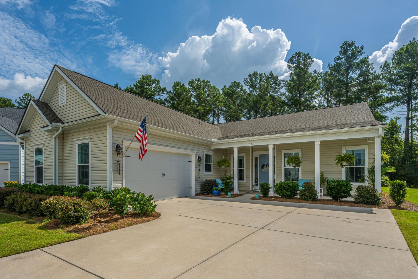
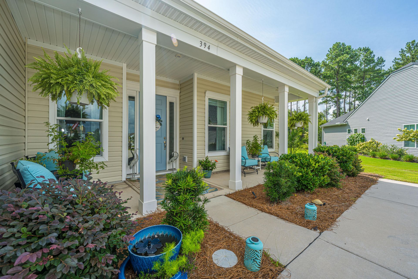
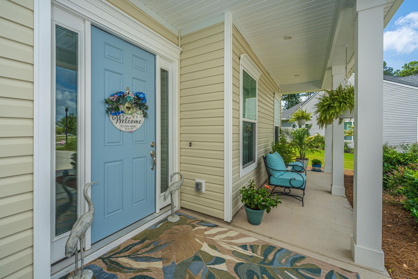
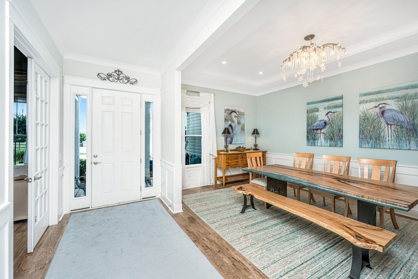
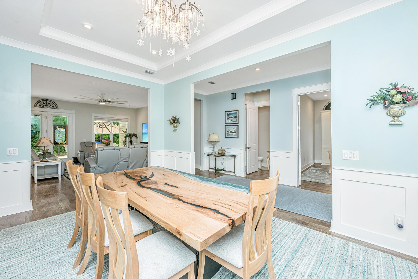
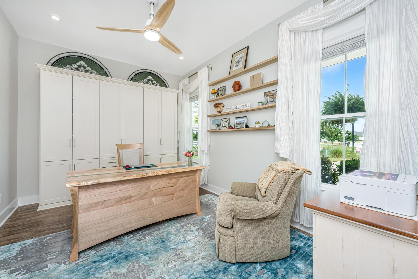
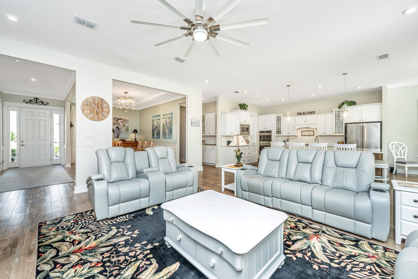
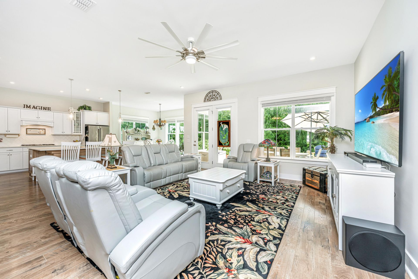
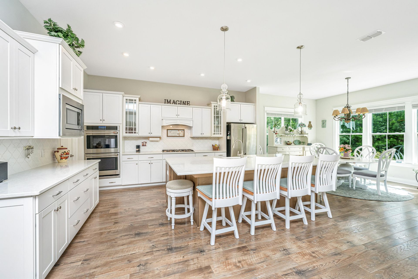
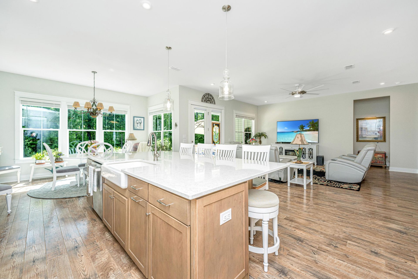
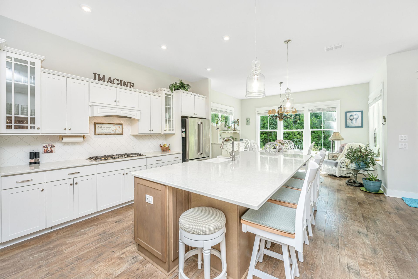
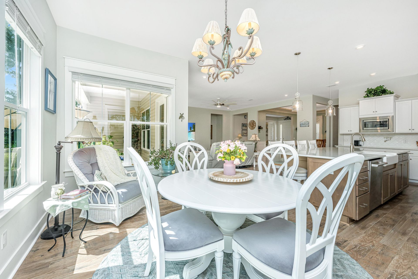
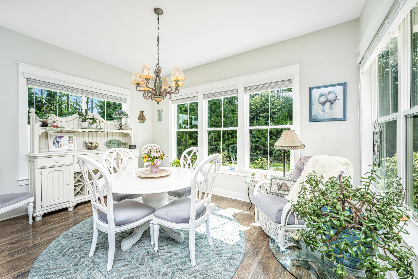
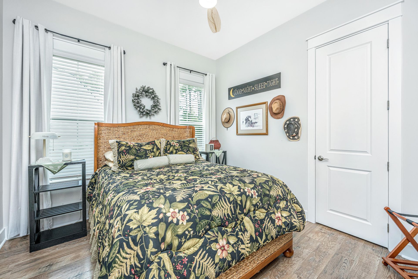
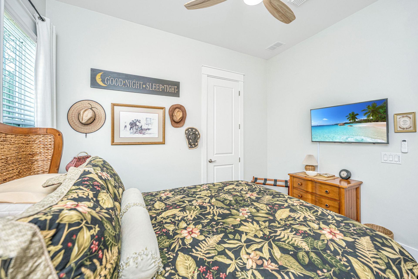
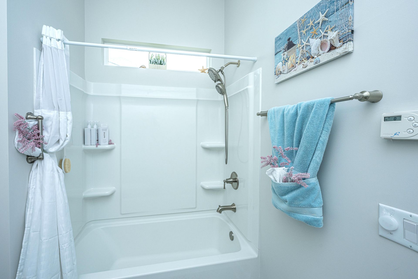
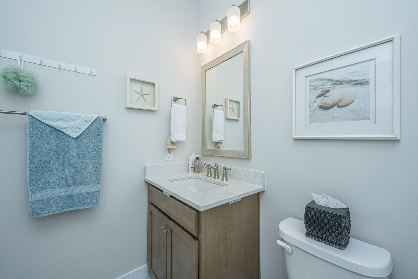
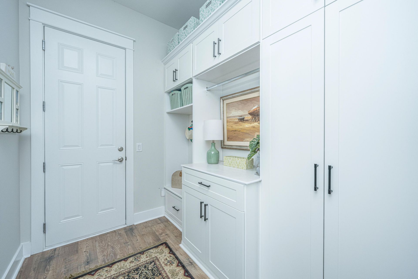
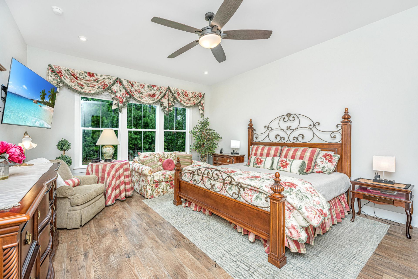
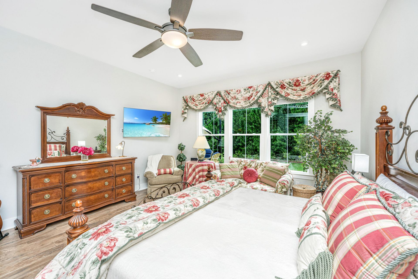
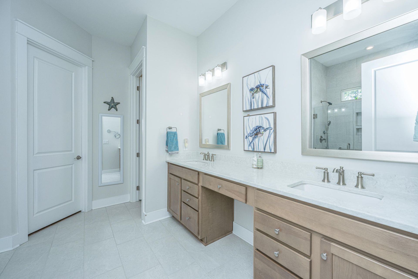
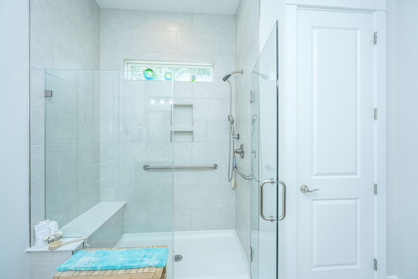
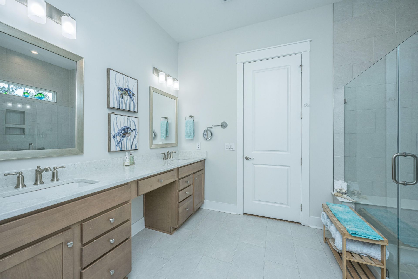
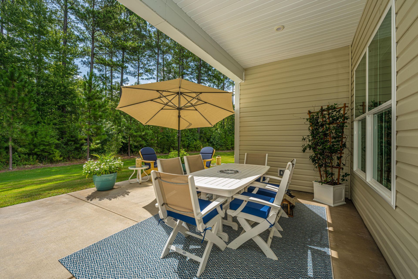
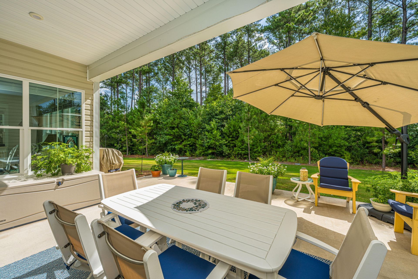
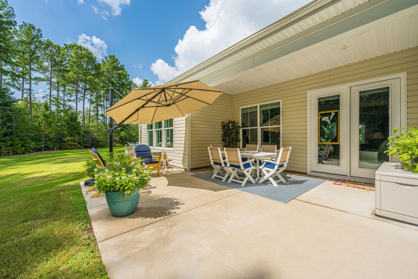
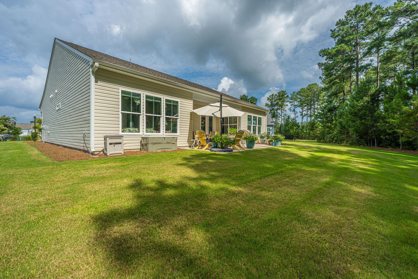
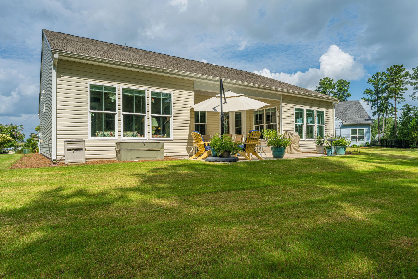
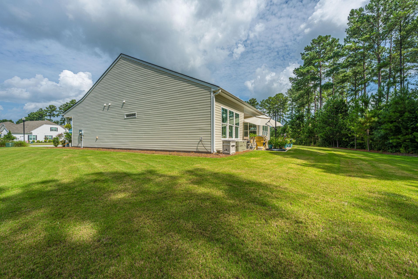
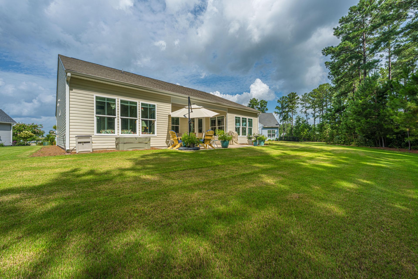
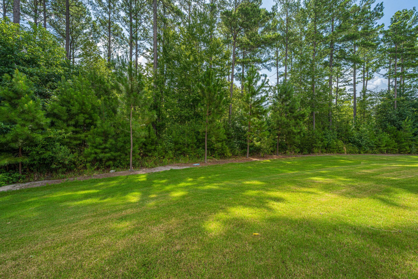
Tucked away on one of the largest premium, tree-secluded lots in Four Seasons at Lakes of Cane Bay, this gorgeous Ravenna built in 2023 offers 2 bedrooms, 2.5 baths, and 2,490 sq. ft. of pristine single-level living. Positioned on an oversized 0.28-acre parcel, the private backyard opens to a lush, natural tree buffer that creates a serene, forest-like backdrop with no rear neighbors in sight. Beyond your private retreat, enjoy resort-style 55+ living including a clubhouse, indoor and outdoor pools, pickleball courts, fitness facilities, and miles of walking trails. Conveniently golf-cart accessible to local Cane Bay shopping and dining, and just a short drive to historic downtown Charleston!Tucked away on one of the largest premium, tree-secluded lots in Four Seasons at Lakes of Cane Bay, this gorgeous 2023-built home offers 2 bedrooms, 2.5 baths, and 2,490 sq. ft. of pristine single-level living. Positioned on an oversized 0.28-acre parcel, the private backyard opens to a lush, natural tree buffer that creates a serene, forest-like backdrop with no rear neighbors in sight. Beyond your private retreat, enjoy resort-style 55+ living including a clubhouse, indoor and outdoor pools, pickleball courts, fitness facilities, and miles of walking trails. Conveniently golf-cart accessible to local Cane Bay shopping and dining, and just a short drive to historic downtown Charleston!
Property Details
- MLS ID26021409
- Property TypeResidential - Single Family
- Building Area Total2490
- Community FeaturesBoat Ramp, Clubhouse, Dog Park, Fitness Center, Gated, Lawn Maint Incl, Pool, Security, Tennis Court(s), Trash, Walk/Jog Trails
- CoolingCentral Air
- ExteriorVinyl Siding
- FlooringCeramic Tile, Laminate
- Garage2
- GarageY/NYes
- Gated PropertyY
- HeatingNatural Gas
- HeatingY/N1
- Home StyleRanch
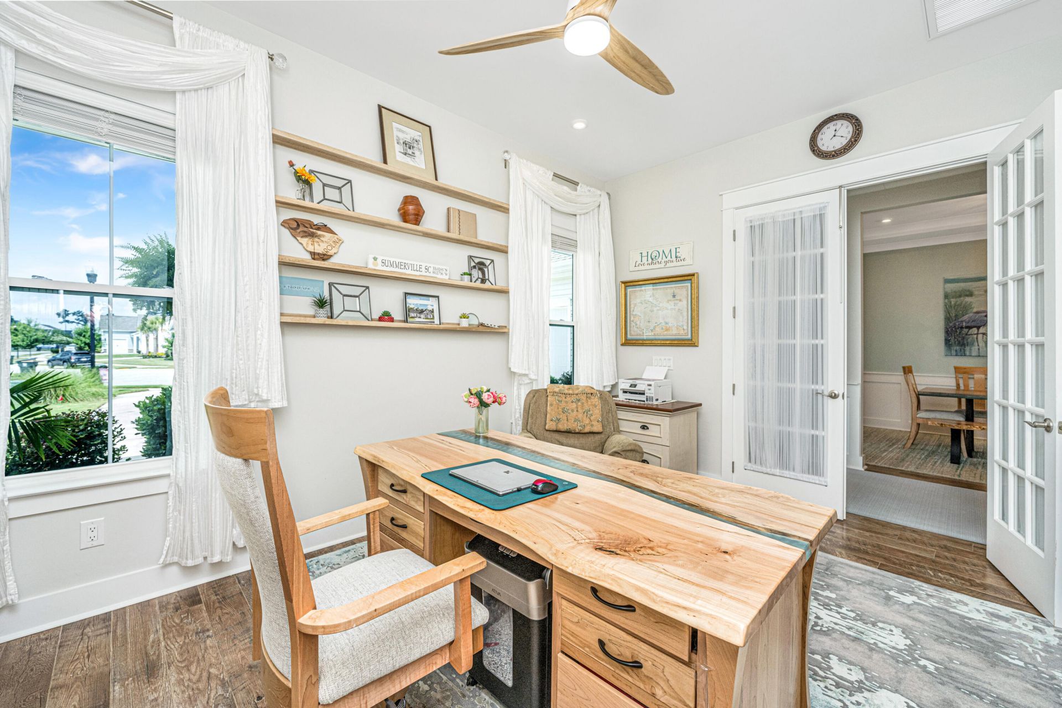
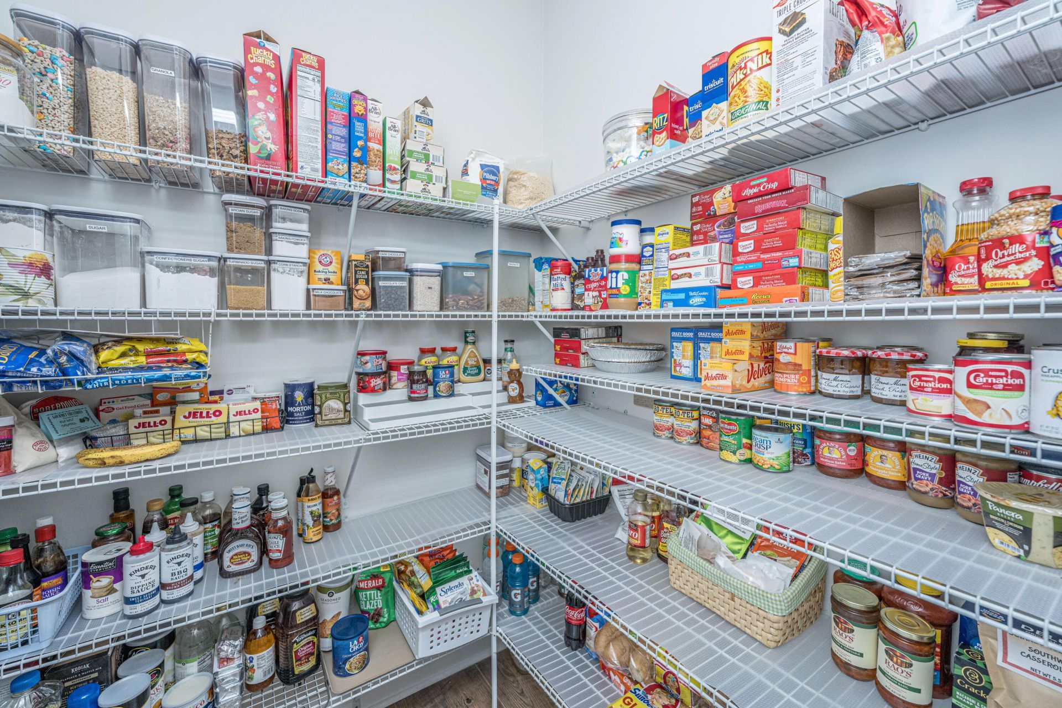
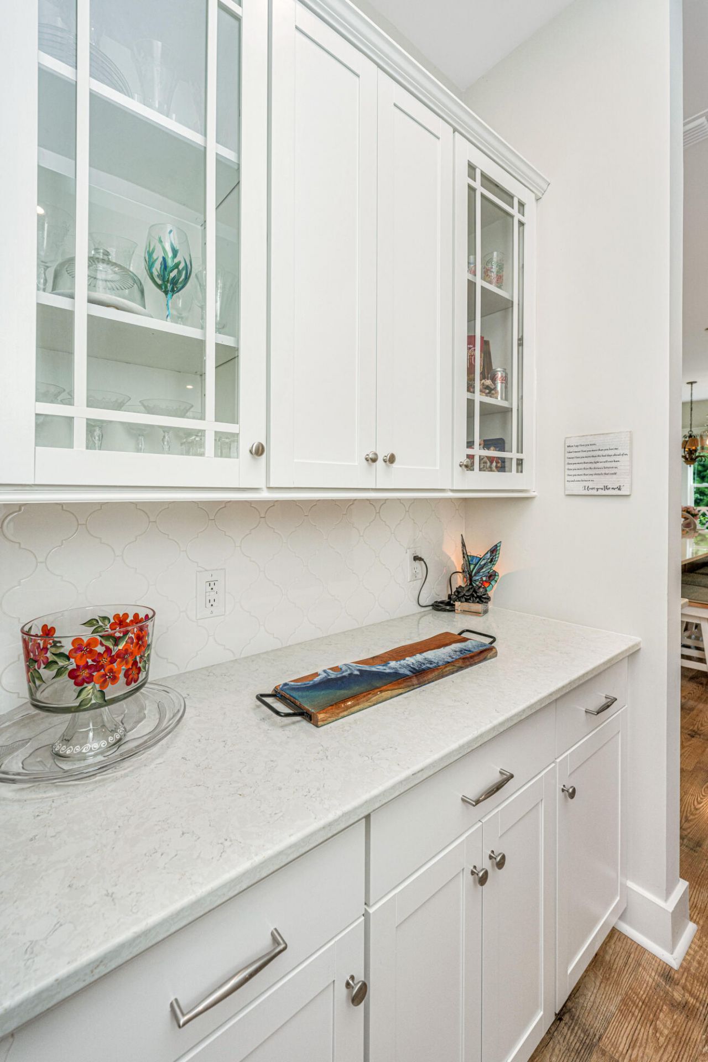
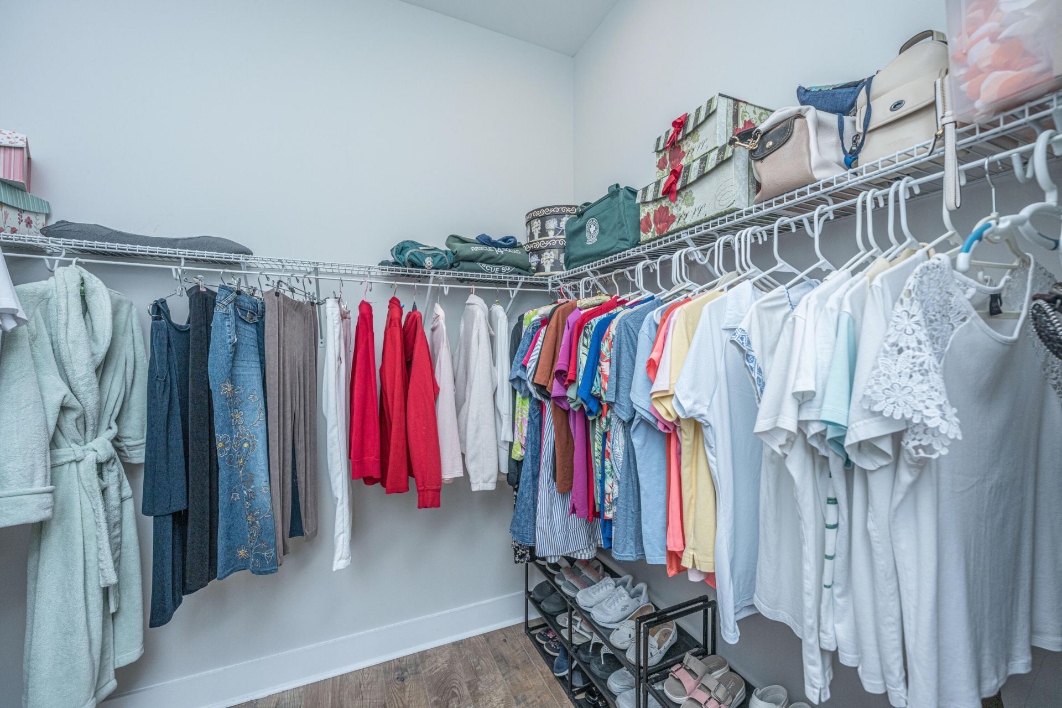
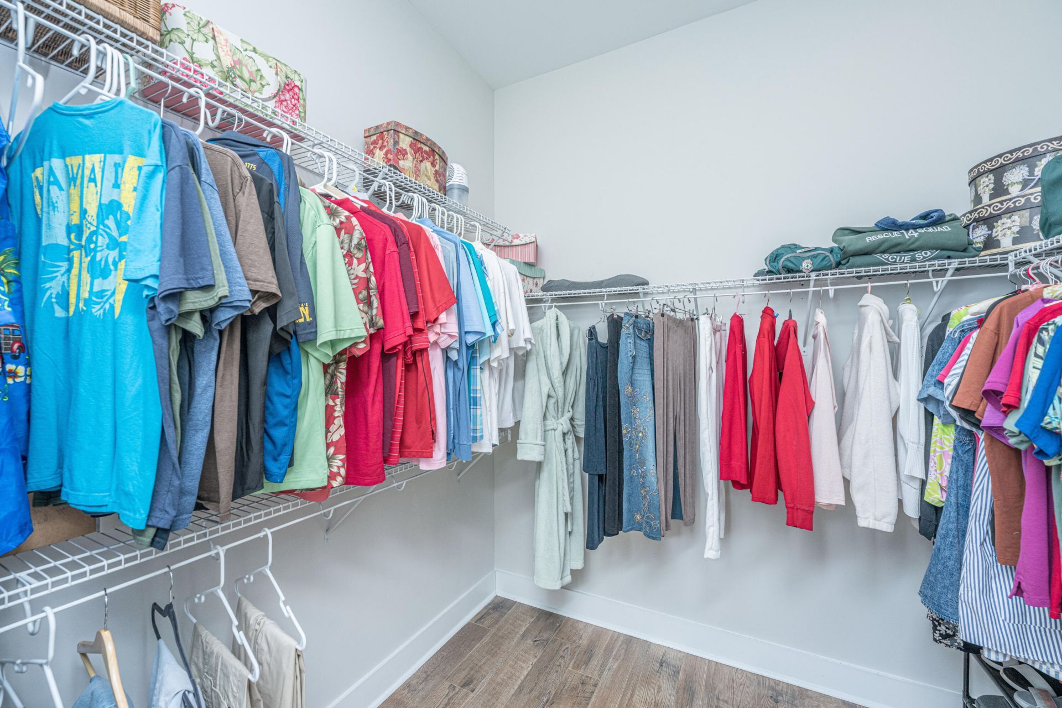
- Interior FeaturesHigh Ceilings, Kitchen Island, Walk-In Closet(s), Great, Office, Pantry, Separate Dining
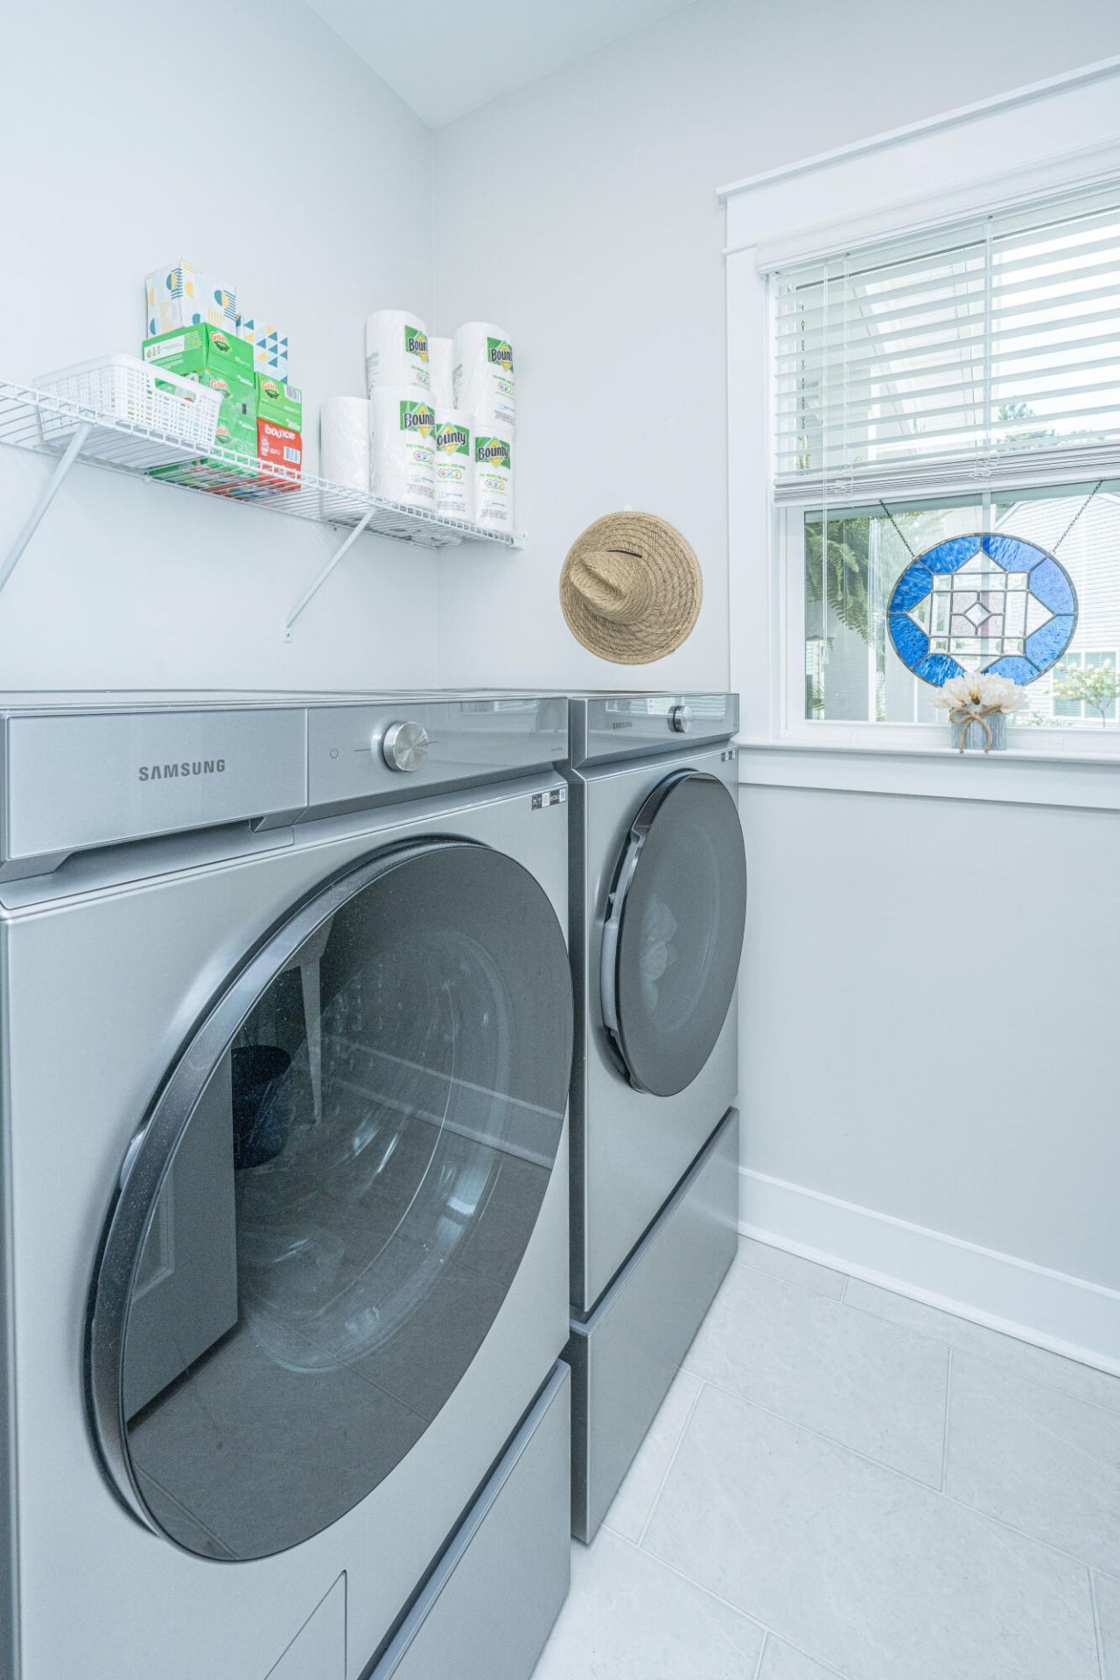
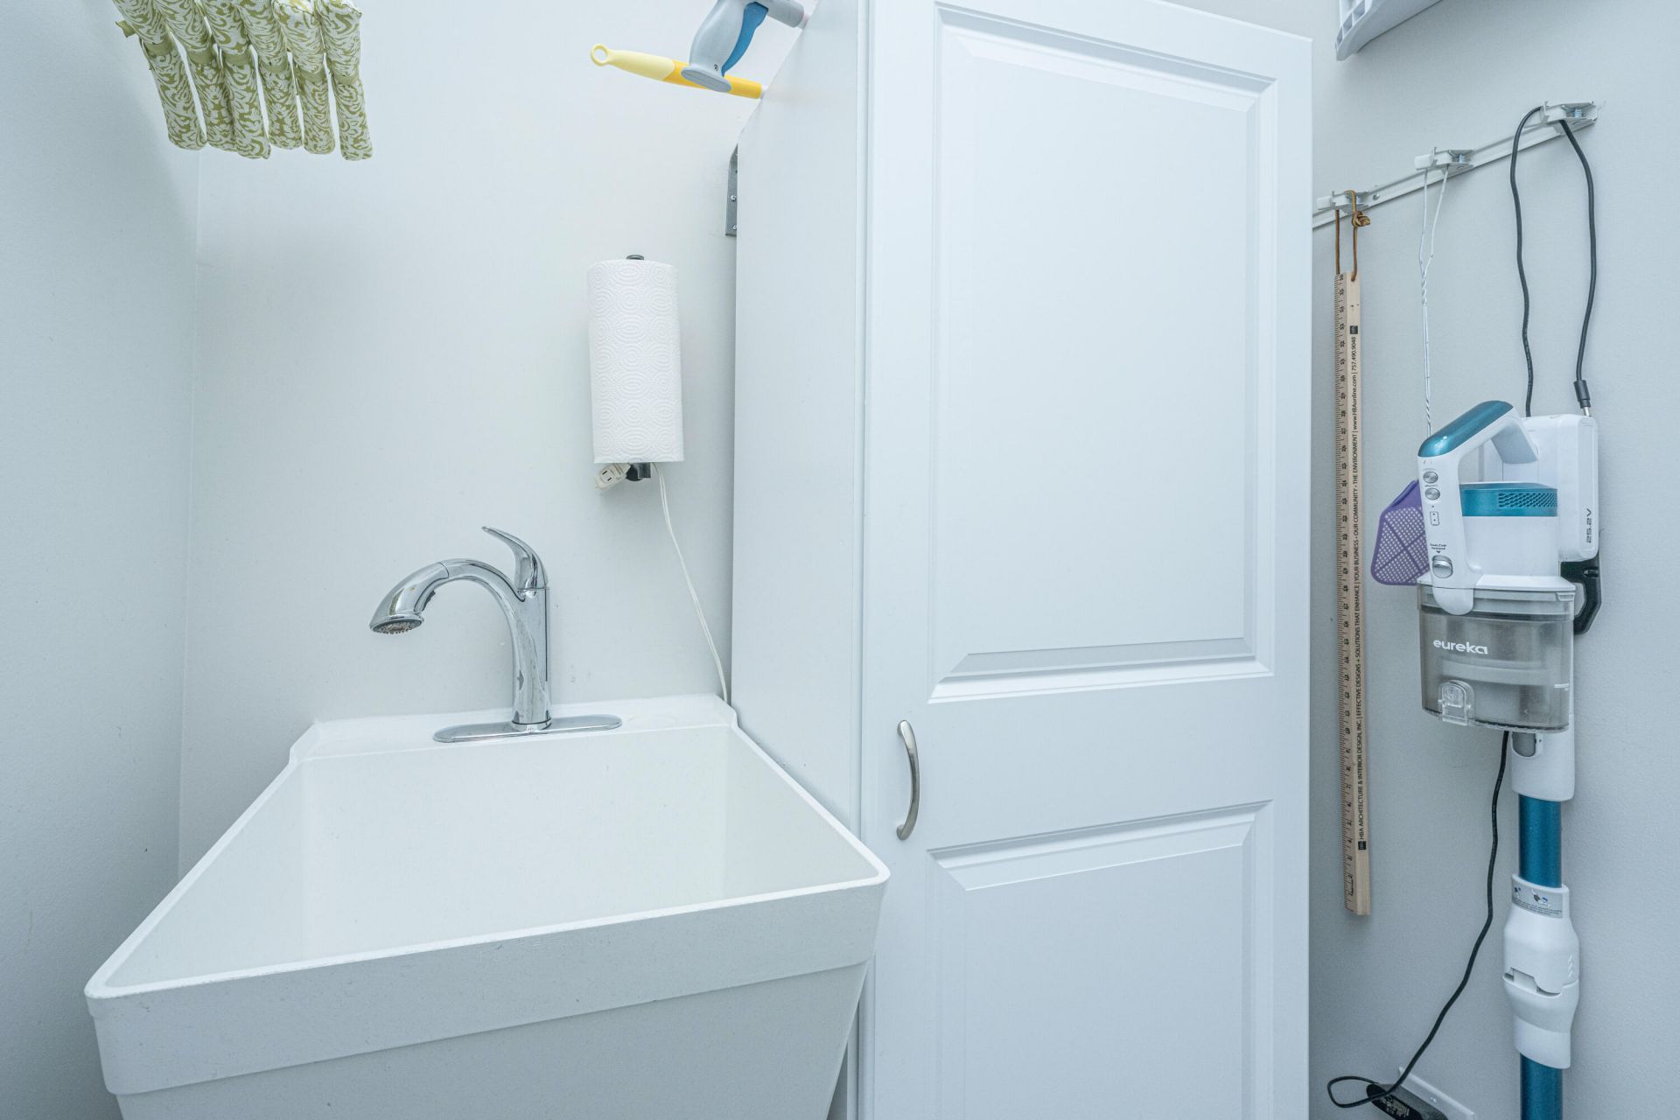
- LaundryElectric Dryer Hookup, Washer Hookup, Laundry Room
- Lot Dimensions0.28 acre(s)
- Lot Features0 - .5 Acre, Level, Wooded
- Lot Size0.28 Acres
- Other StructuresNo
- Parking Features2 Car Garage, Garage Door Opener
- Patio And PorchPatio
- Roof TypeArchitectural
- SewerPublic Sewer
- Spa FeaturesCommunity
- Stories1.0
- UtilitiesBCW & SA, Berkeley Elect Co-Op, Dominion Energy
- Window FeaturesENERGY STAR Qualified Windows
- WoodedYes
- Year Built2023
- acres0.28
Amenities
- High Ceilings
- Kitchen Island
- Walk-In Closet(s)
- Great
- Office
- Pantry
- Separate Dining
Listed By / Shown By

Web address QR Codes
394 Tupelo Lake Drive
Alison Youngblood
©OneHomeValue
Ask A Question 394 Tupelo Lake Drive, Summerville, SC 29486



Privacy Policy / DMCA Notice / ADA Accessibility


This site is hosted, designed and copyright
© 1994 - 2026 by
Delta Media Group, Inc. -- Patent Pending --